

Reserved2NP
Apartmán A2.1
Total Price
Price on request
88.5 m²Total area
3Rooms
About the apartment
Modern 3-room apartment with an area of 88.5 m² on the 2th floor. The layout maximizes space utilization and natural light through large aluminium windows with insulating triple glazing. The loggia facing J/V offers pleasant views and space for relaxation.
✓Floor heating
✓Air conditioning
✓Loggia
Gallery
13 photoObývacia izba

Obývacia izba 2

Obývacia izba 3

Obývacia izba 4

Spálňa

Spálňa 2

Izba

Izba 2

Kúpeľňa

Kúpeľňa 2

Kúpeľňa 3

Chodba

Chodba 2
Floor plan
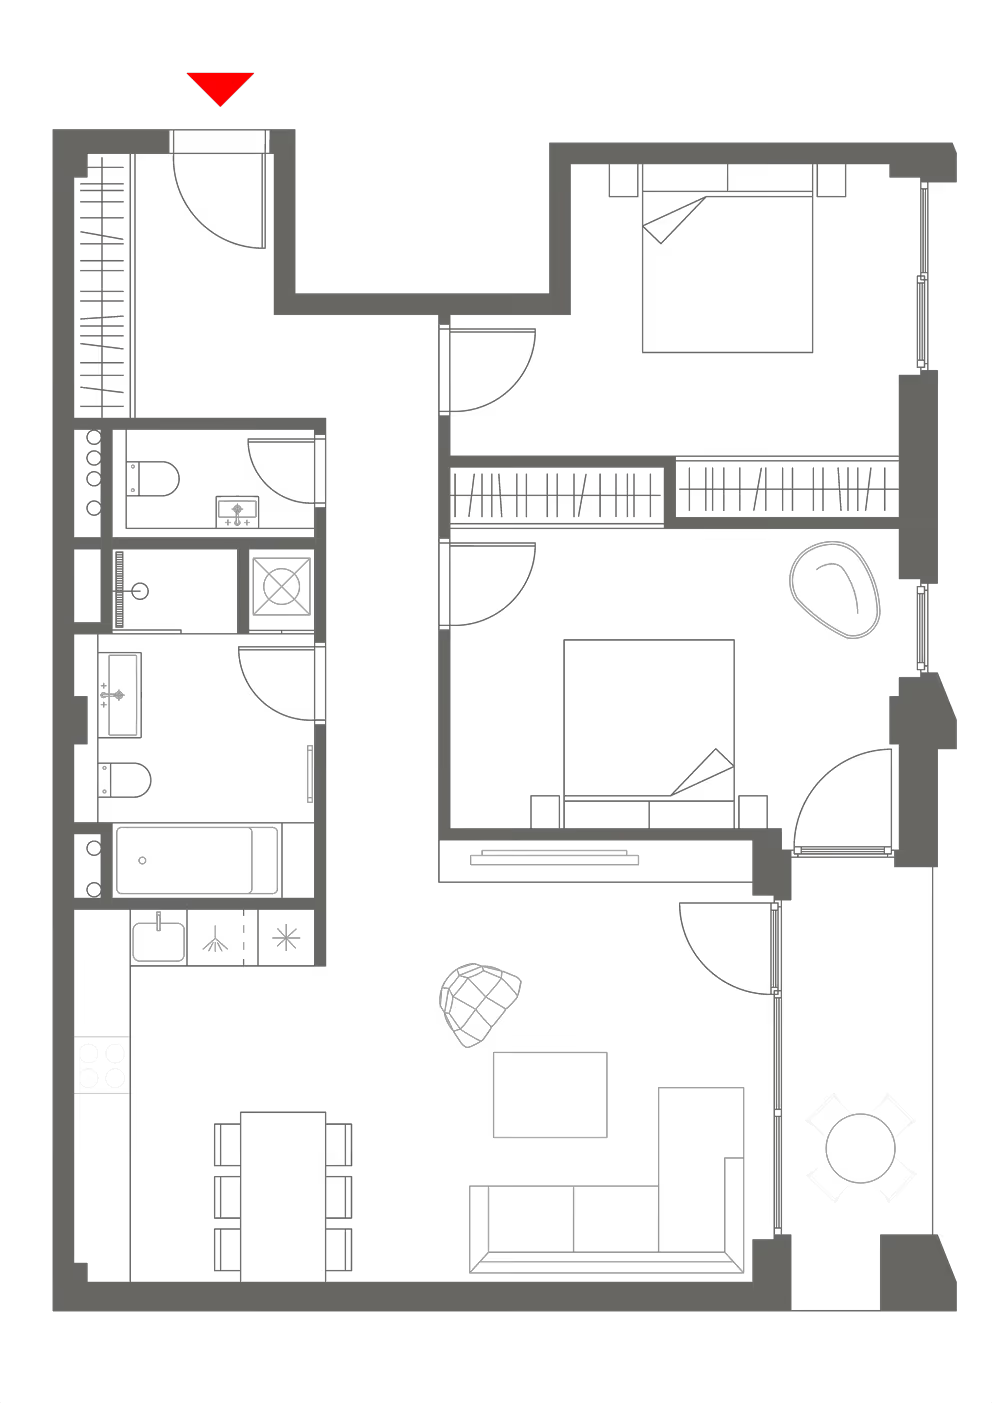
Room breakdown
Entrance hall6.5 m²
WC2.5 m²
Hallway6.5 m²
Bathroom8.6 m²
Kitchen with dining area18.1 m²
Living room22.4 m²
Bedroom17.1 m²
Bedroom 214.7 m²
Loggia7.1 m²
Materials used
Unified apartment fit-out — tiles, sanitary ware, faucets, flooring and doors.
Tiles
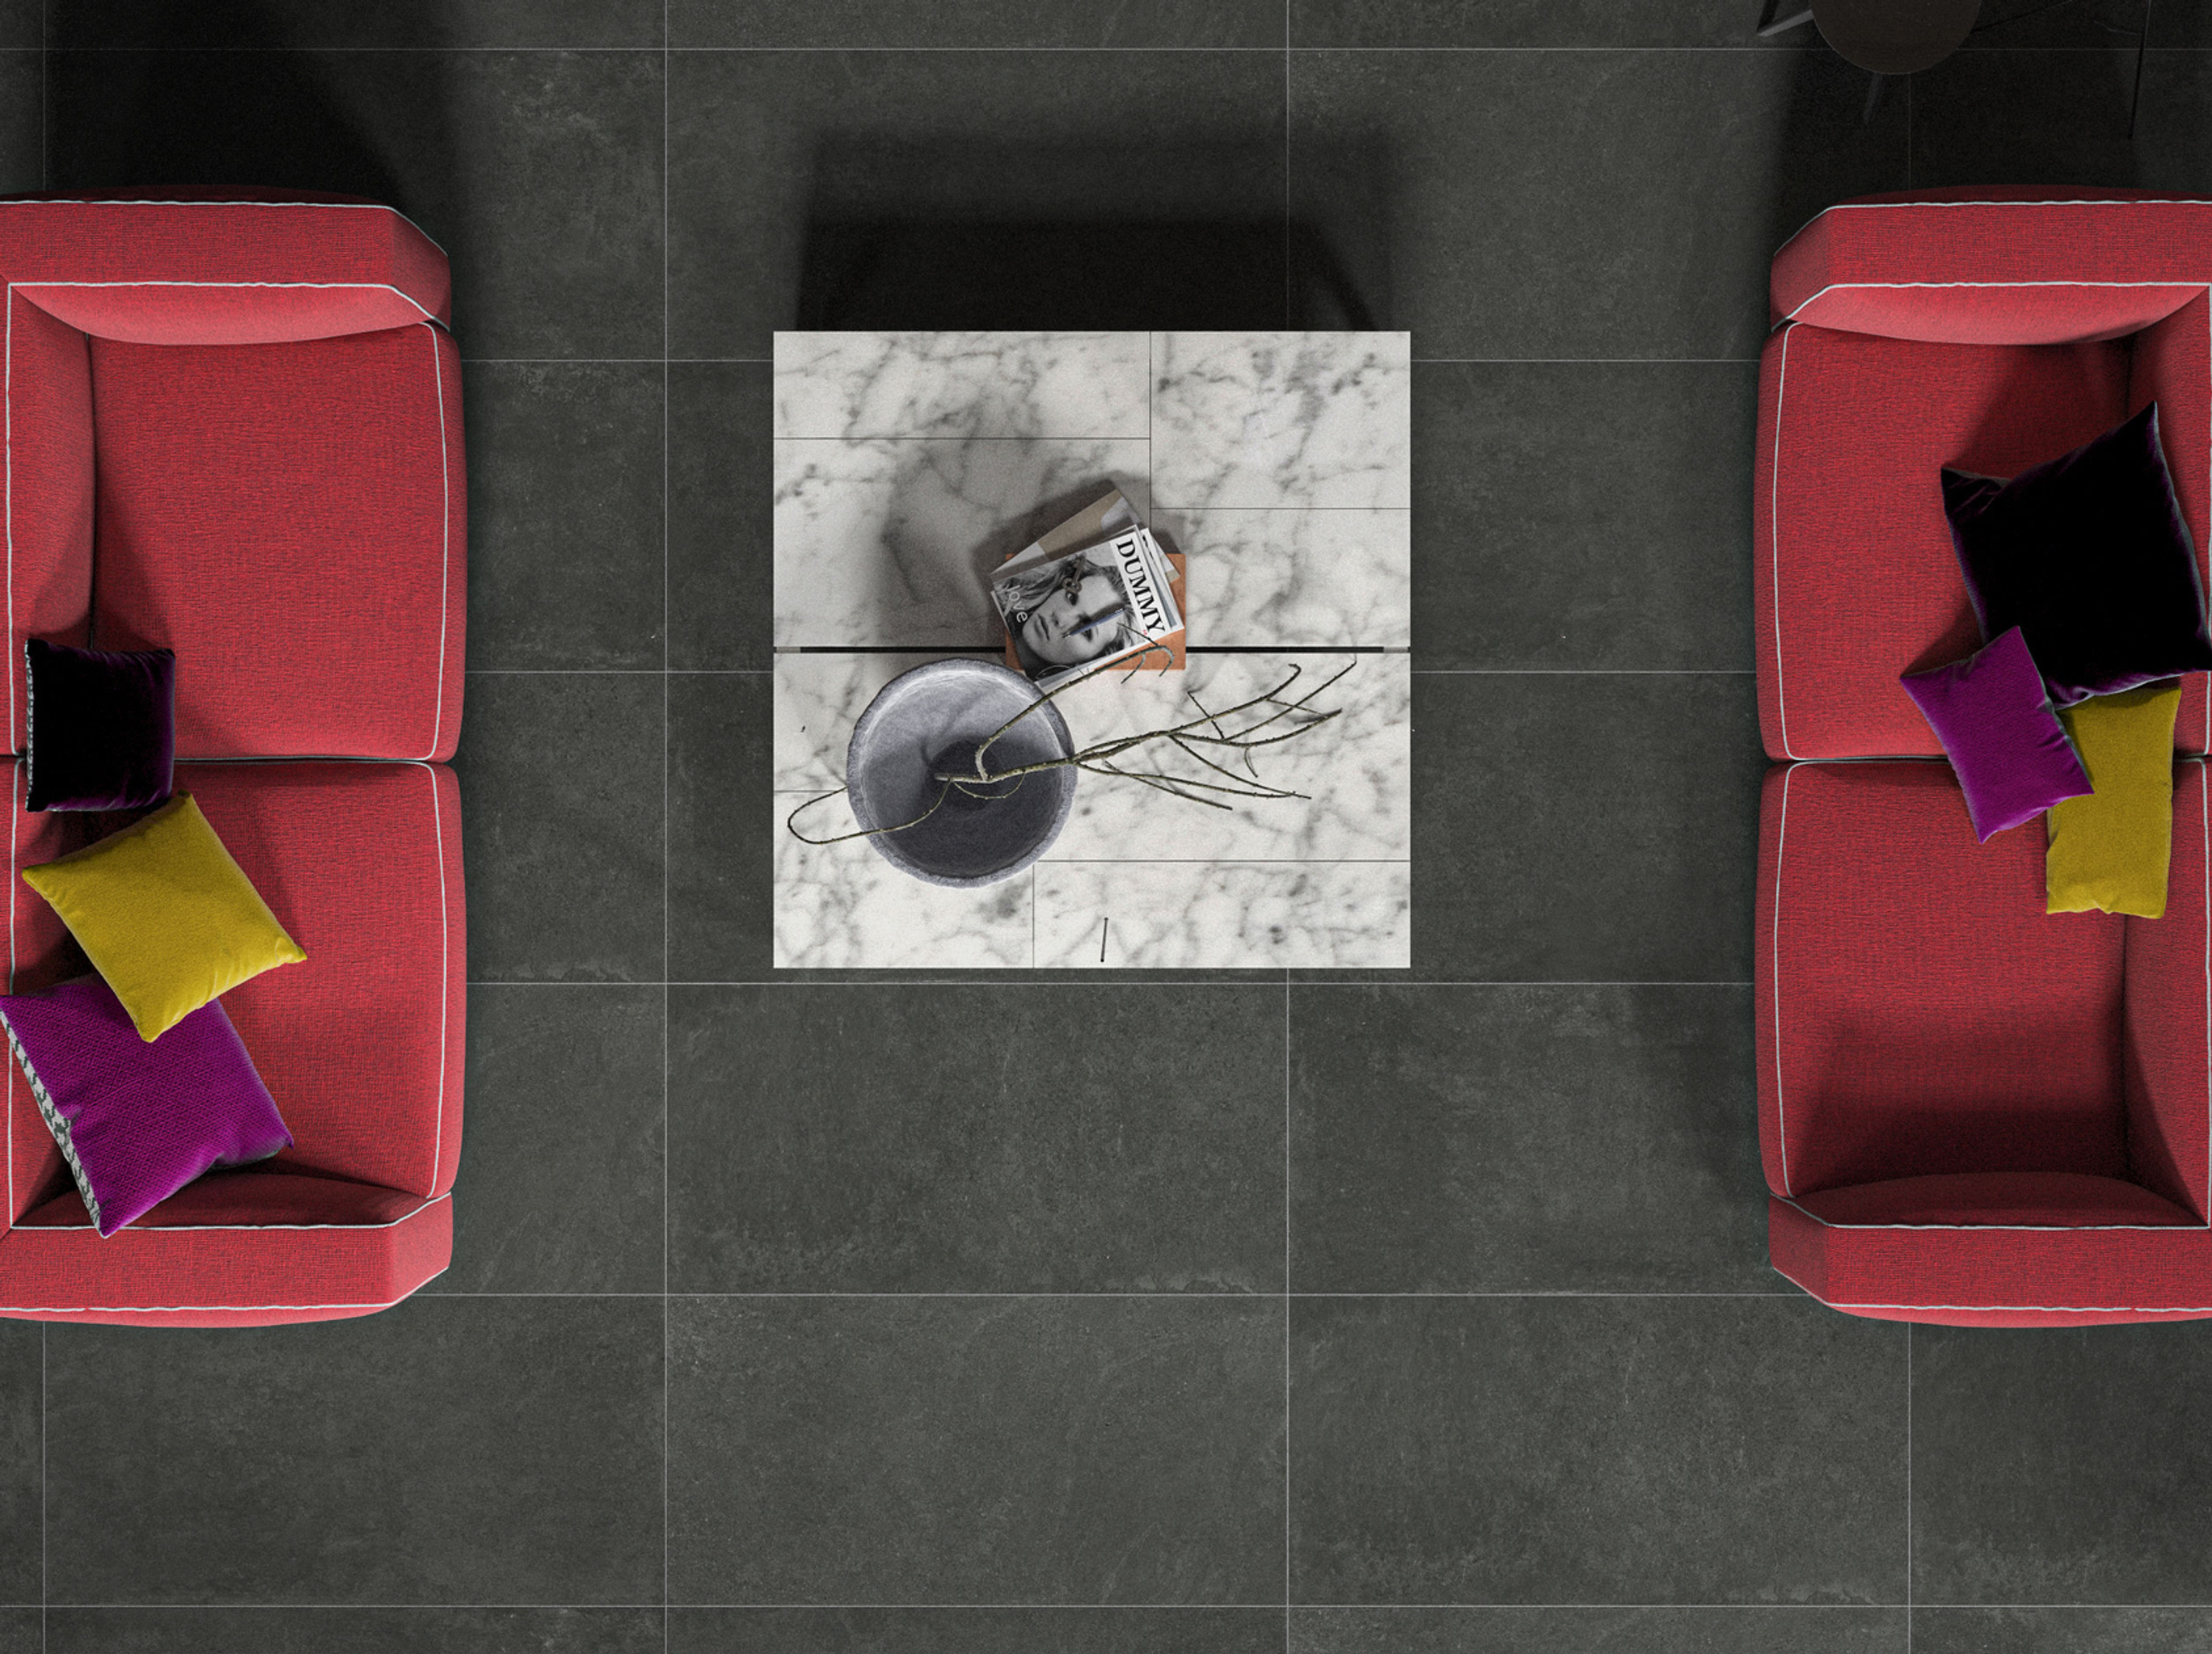 Floor tiles — common areas, retail spaces, stairs
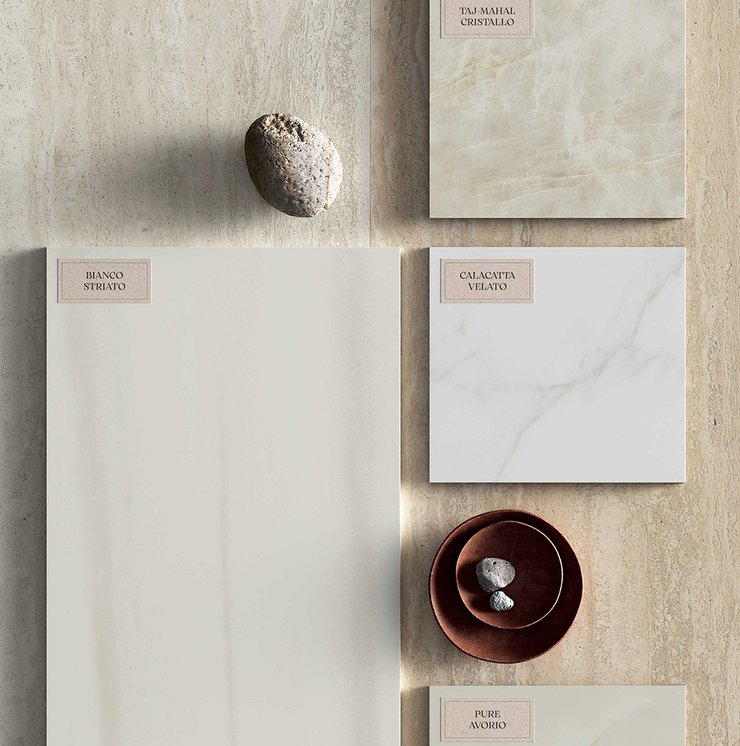 Wall / floor tiles — apartment bathrooms and toilets
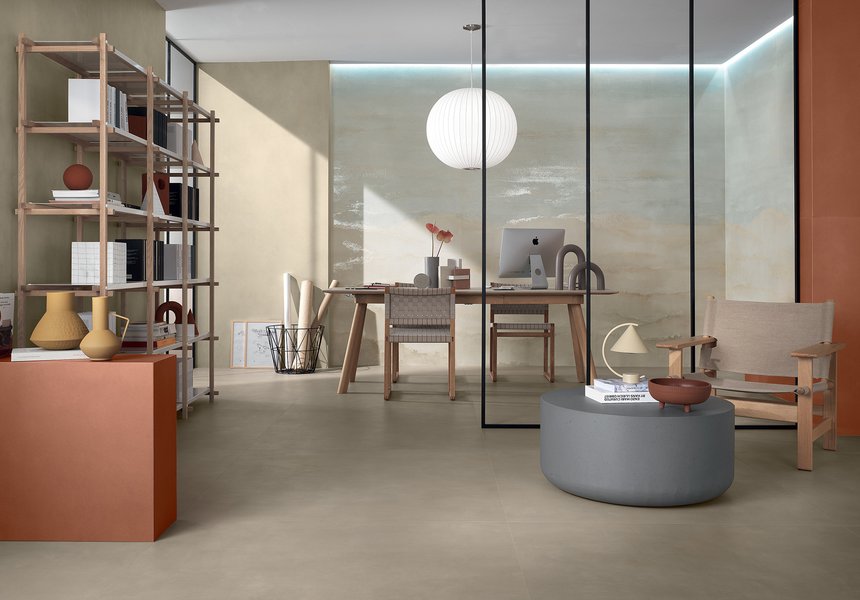 Wall / floor tiles — apartment bathrooms and toilets
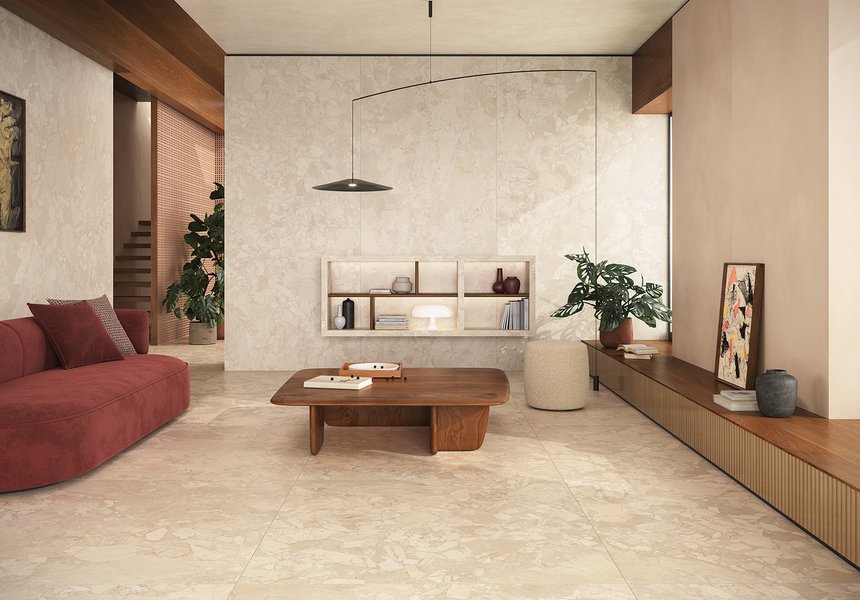 Wall / floor tiles — apartment bathrooms and toilets
Sanitary ware
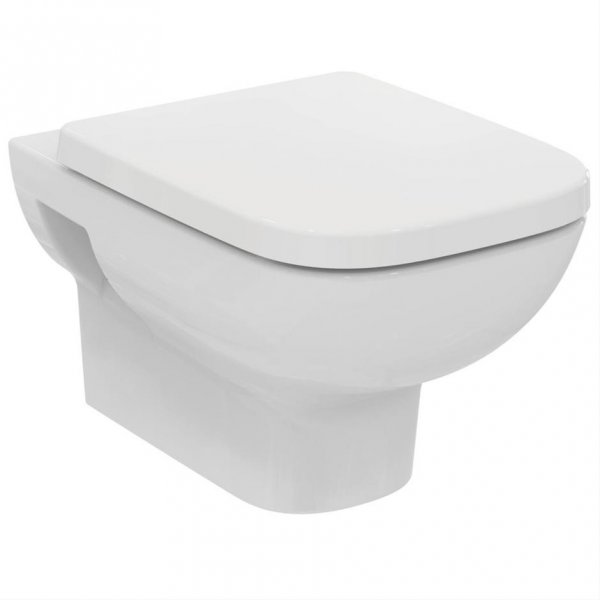 Wall-hung WC + soft-close seat
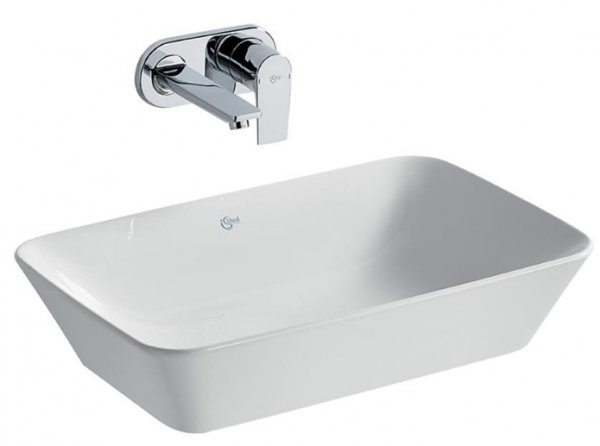 Ceramic countertop basin — bathrooms
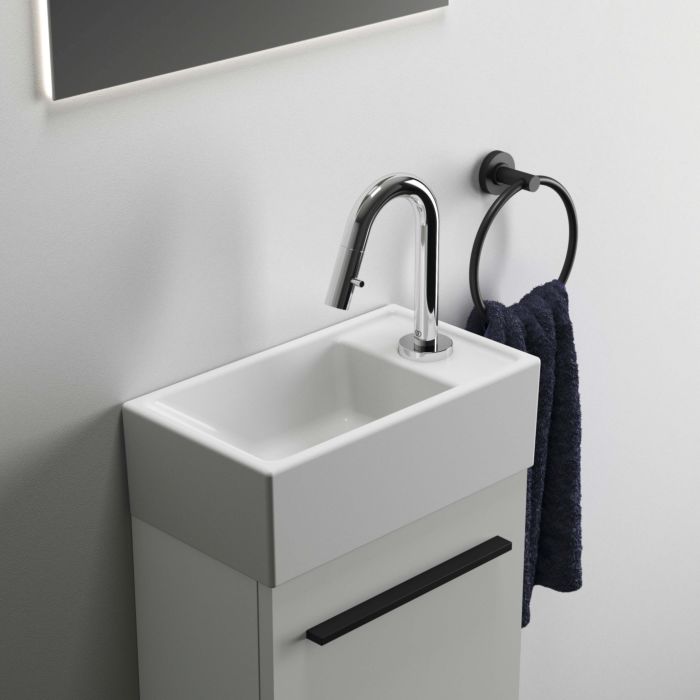 Compact ceramic basin — toilets
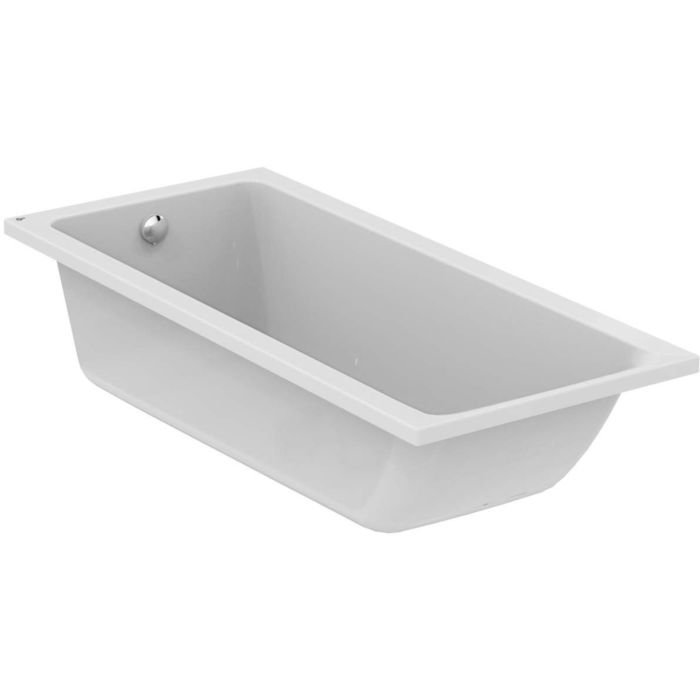 Acrylic bathtub 180×80 cmIdeal Standard Connect Air 180×80 — including legs
Faucets & shower sets
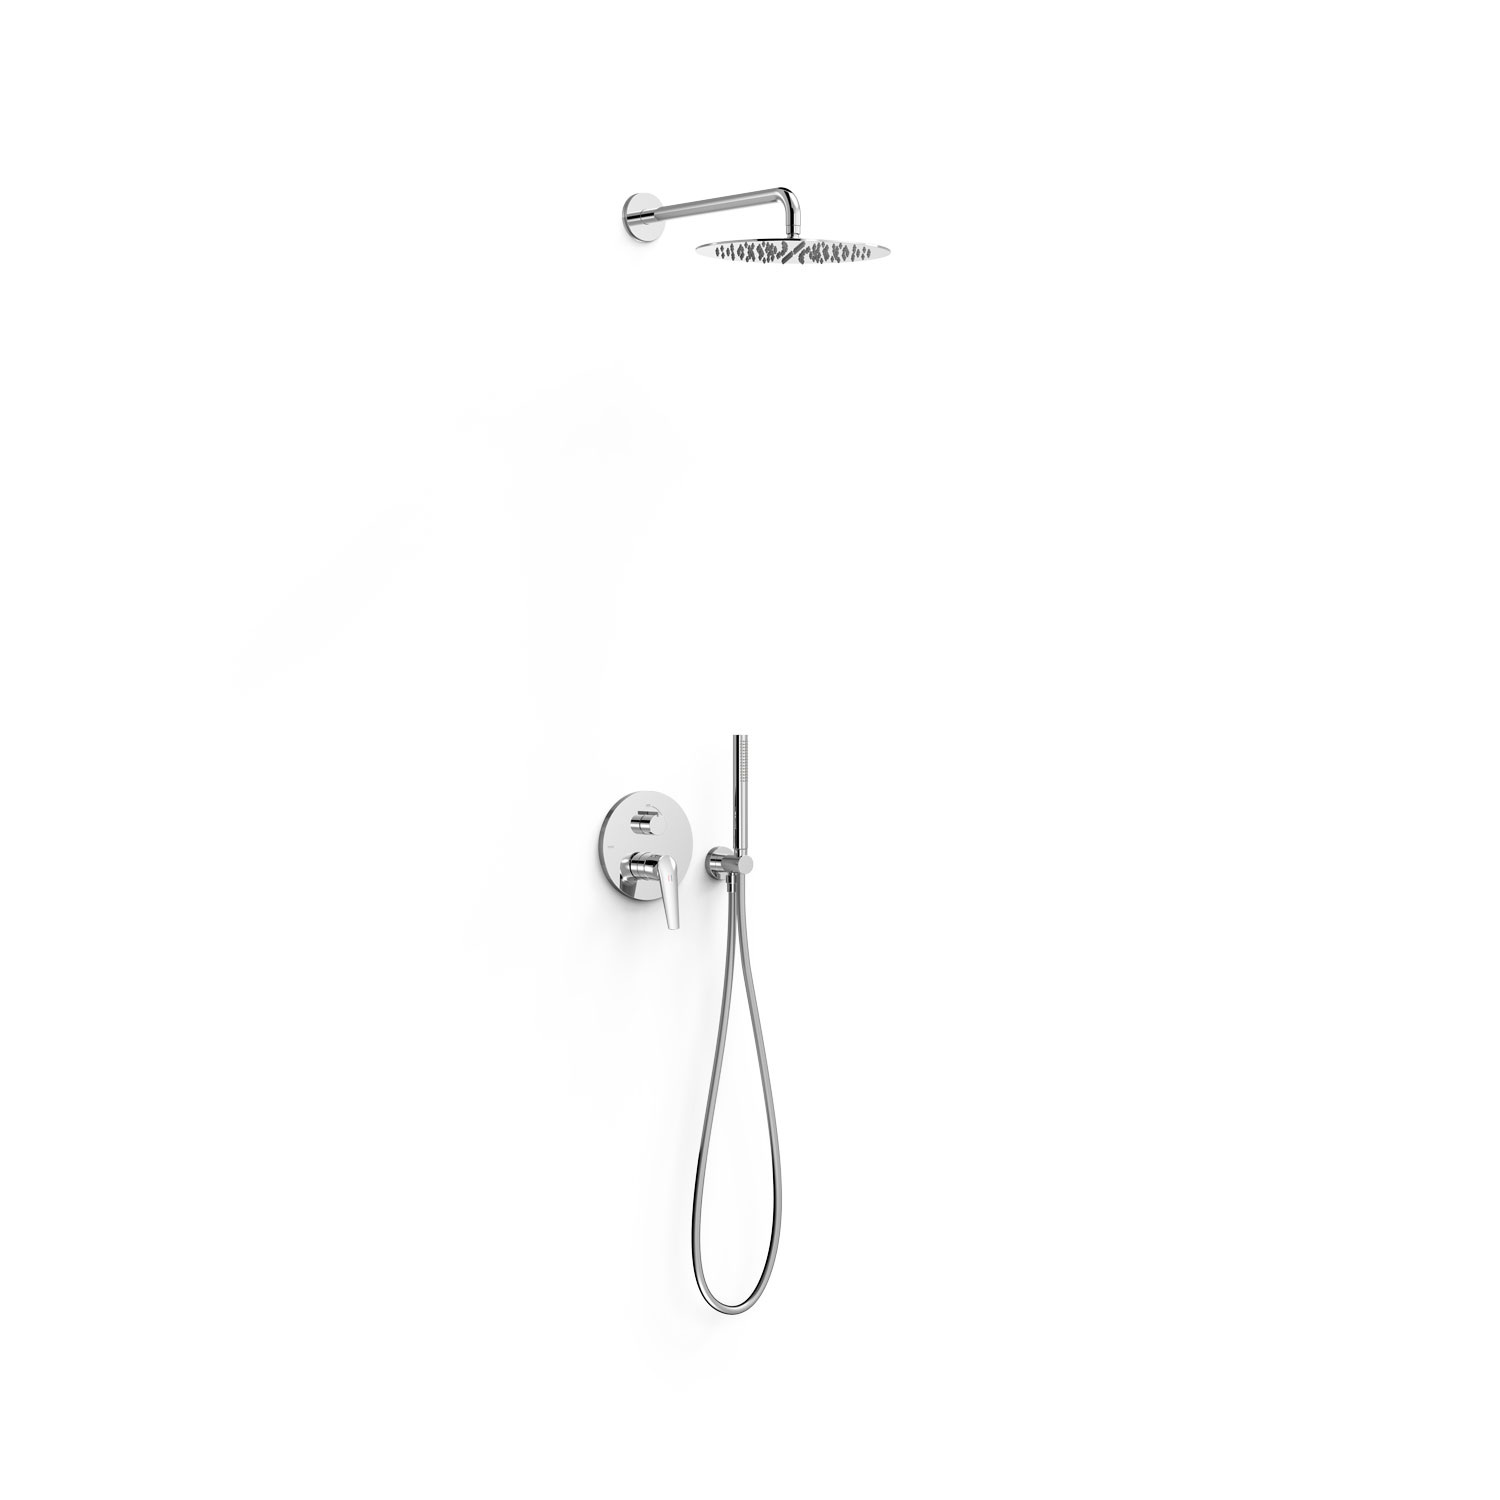 Concealed shower set
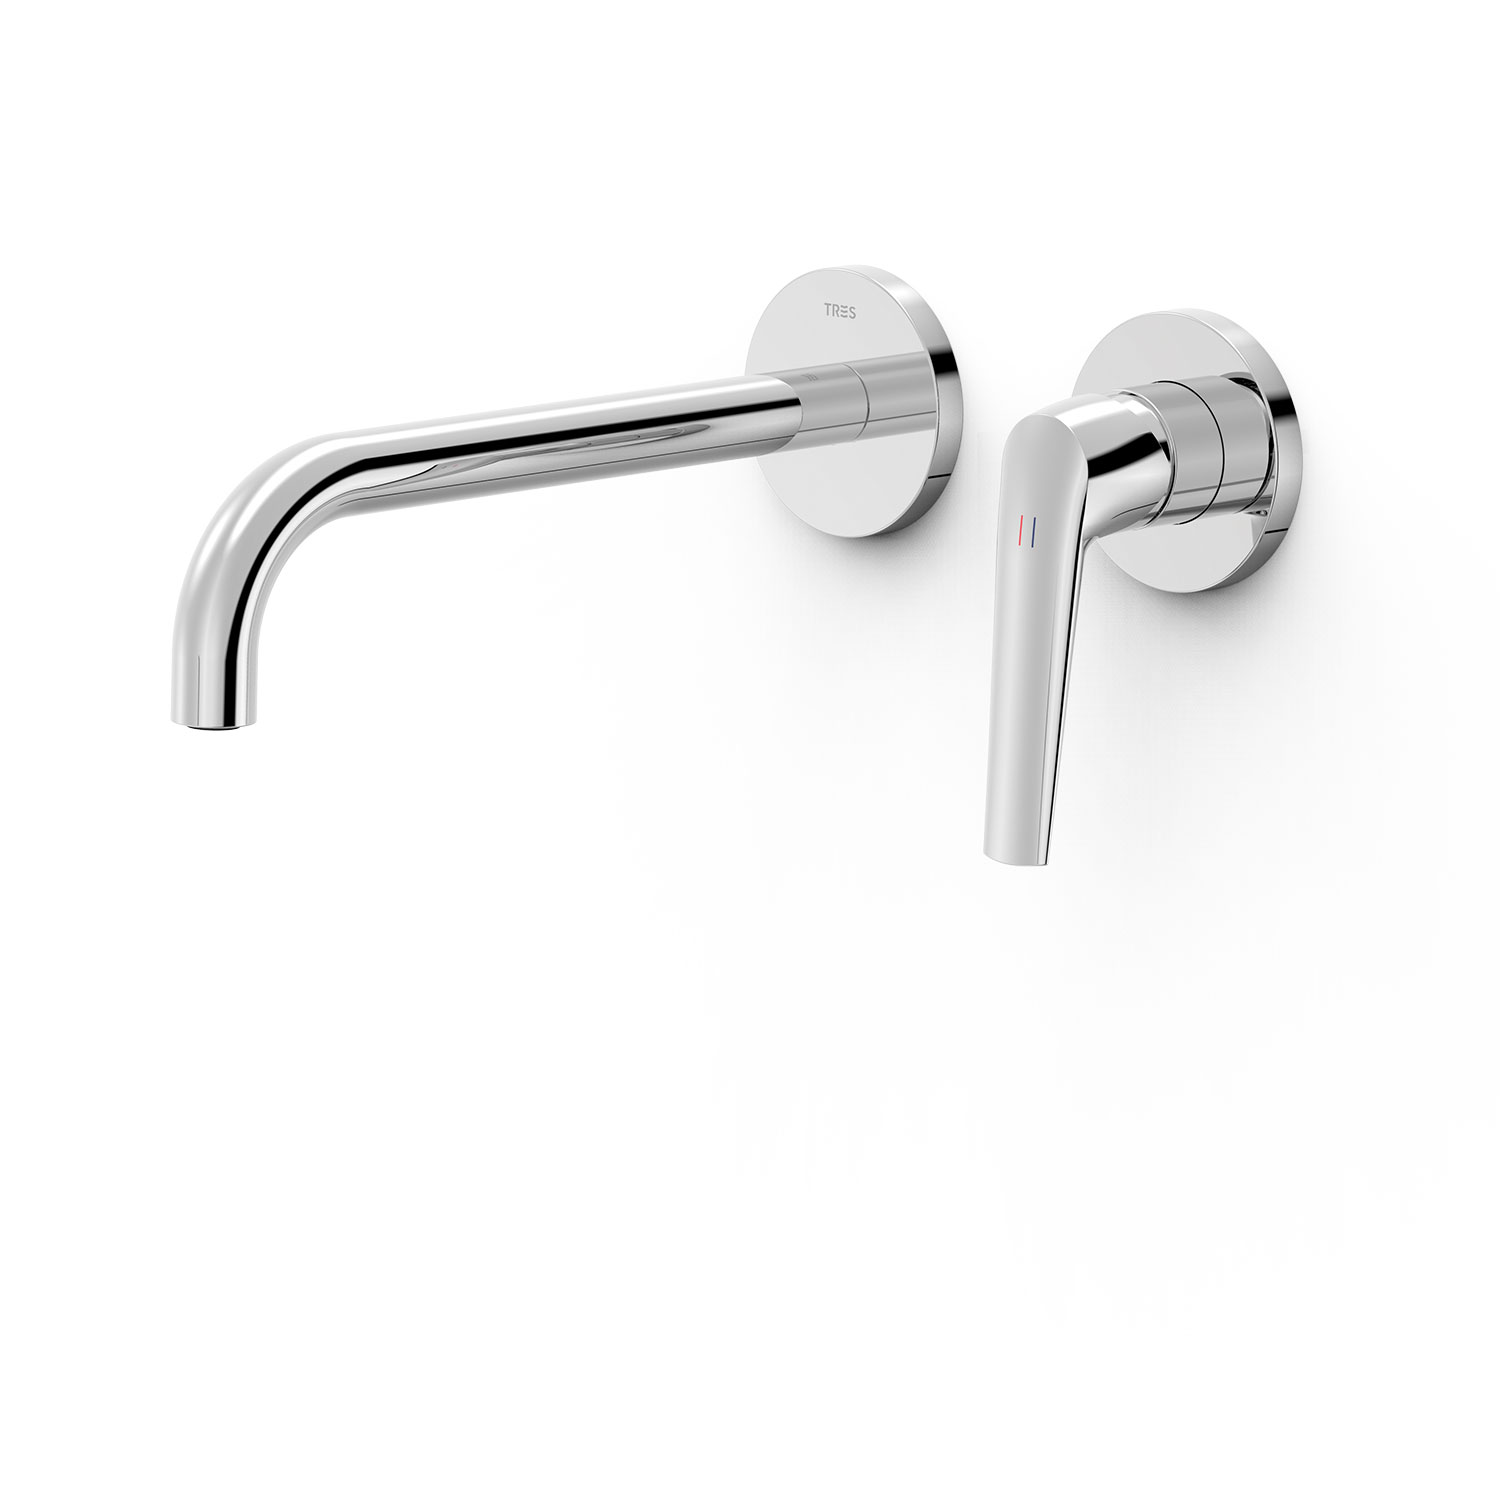 Concealed basin mixer — bathrooms
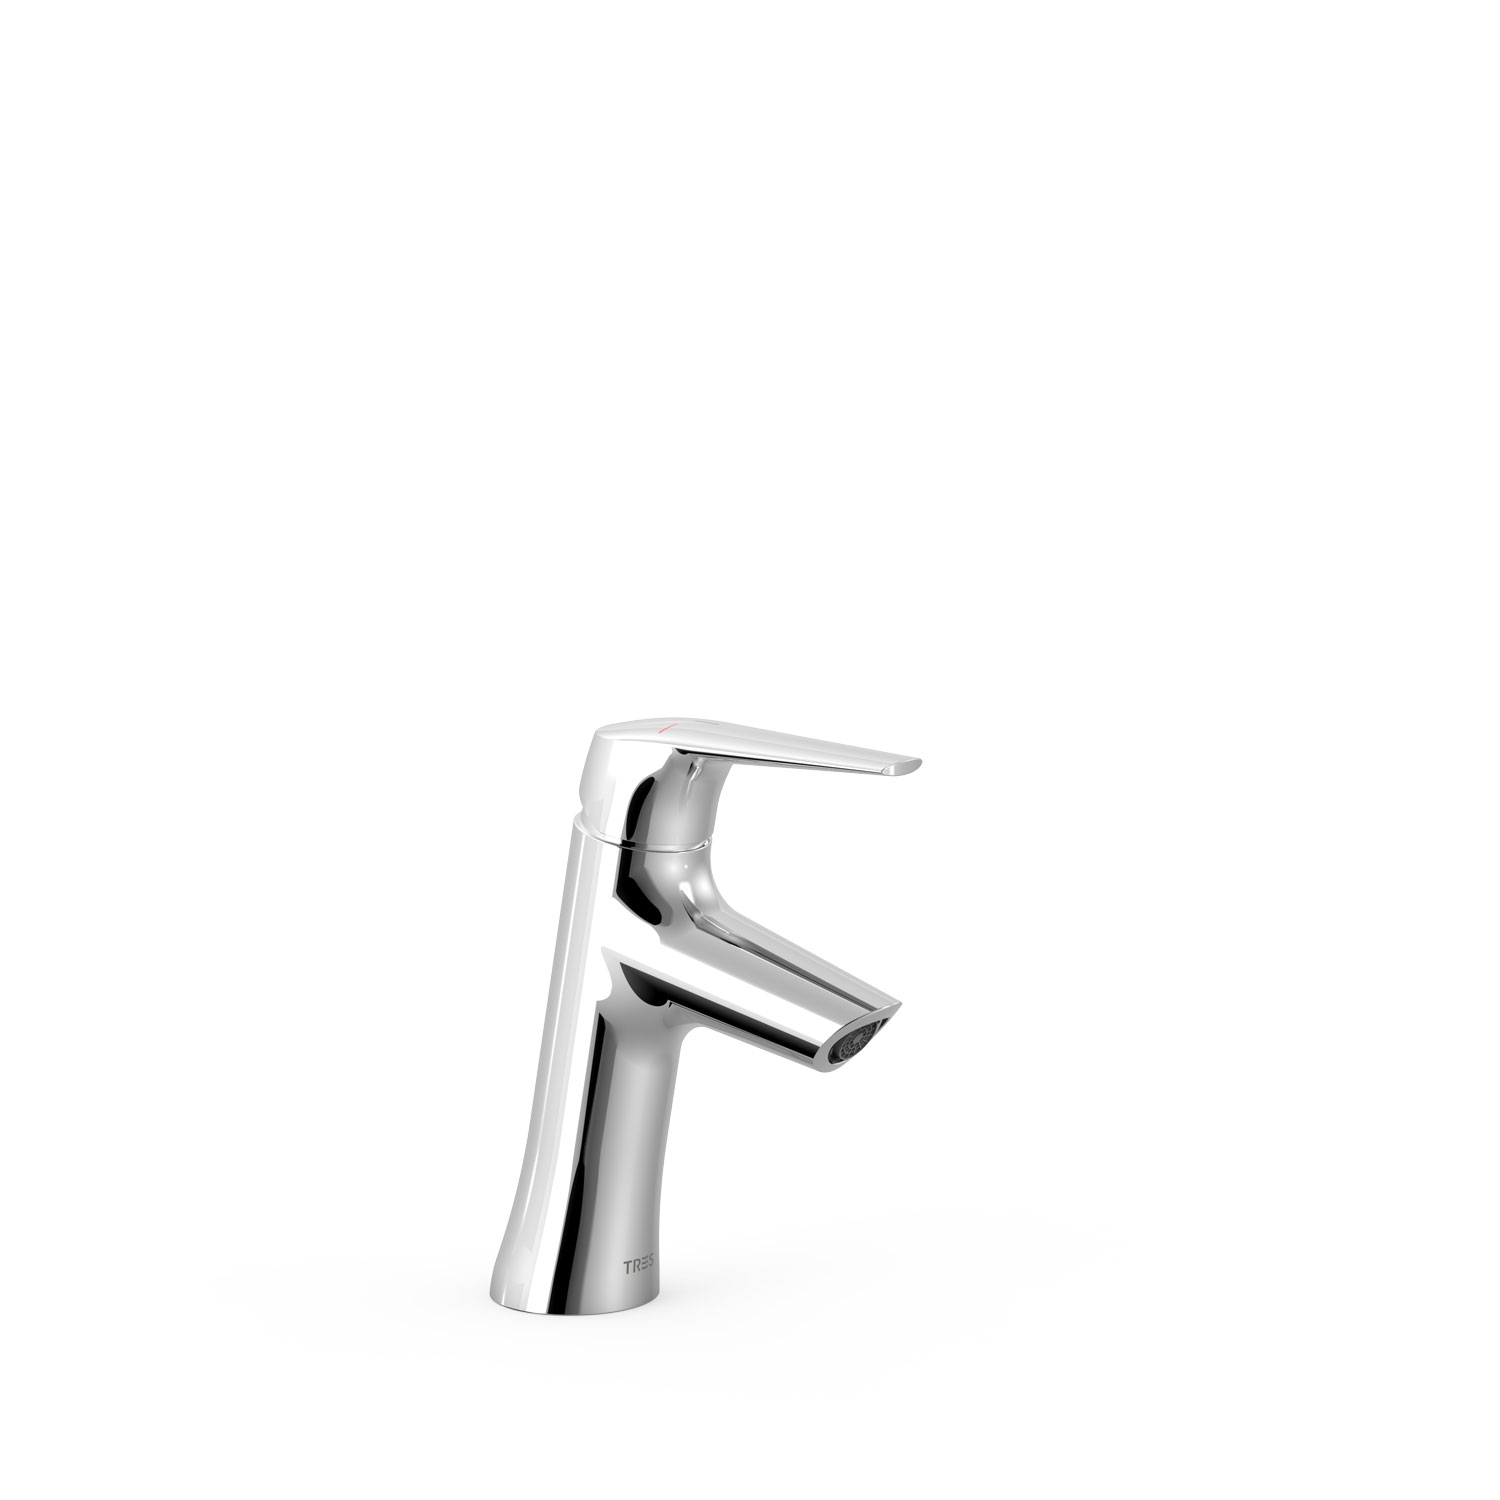 Deck-mounted basin mixer — toilets
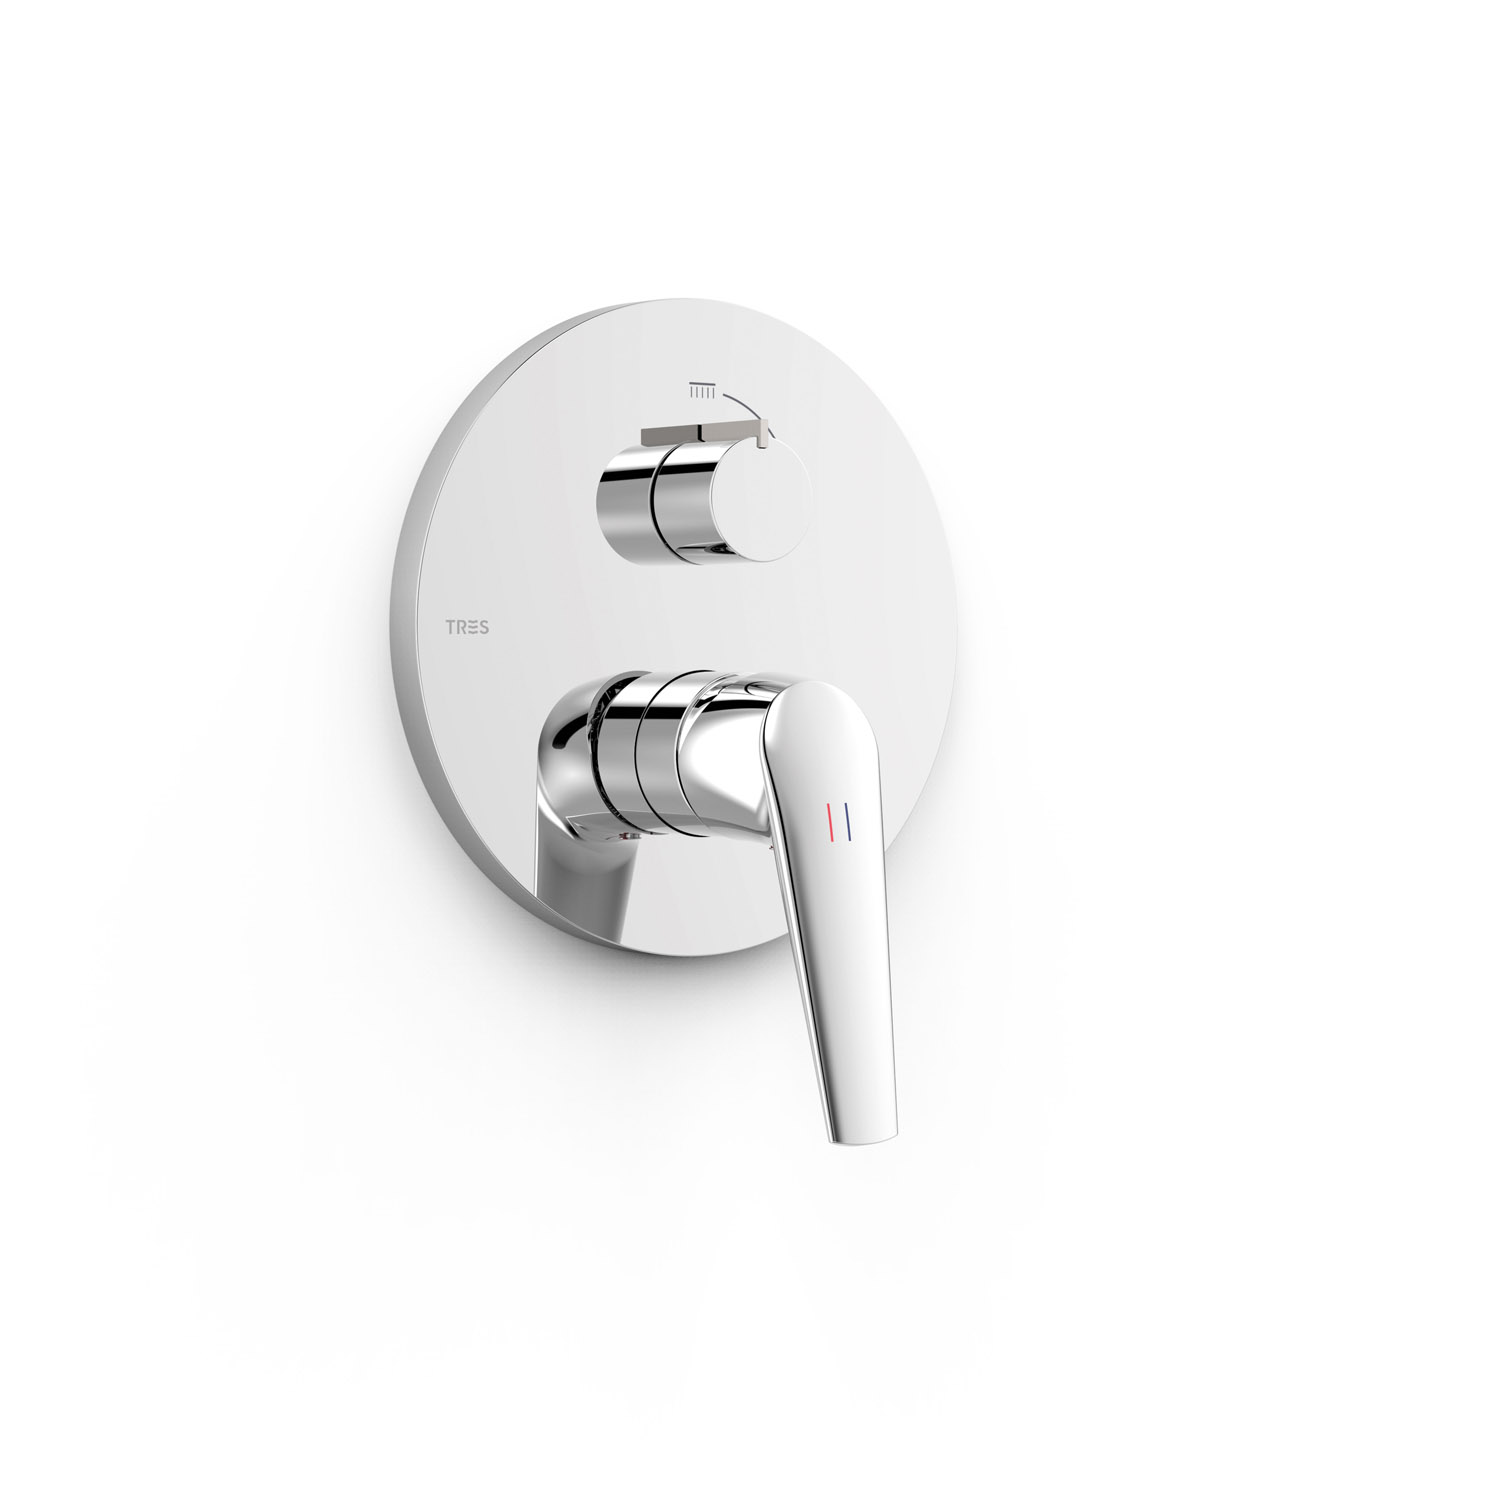 Concealed bath mixer with filler
Shower enclosures
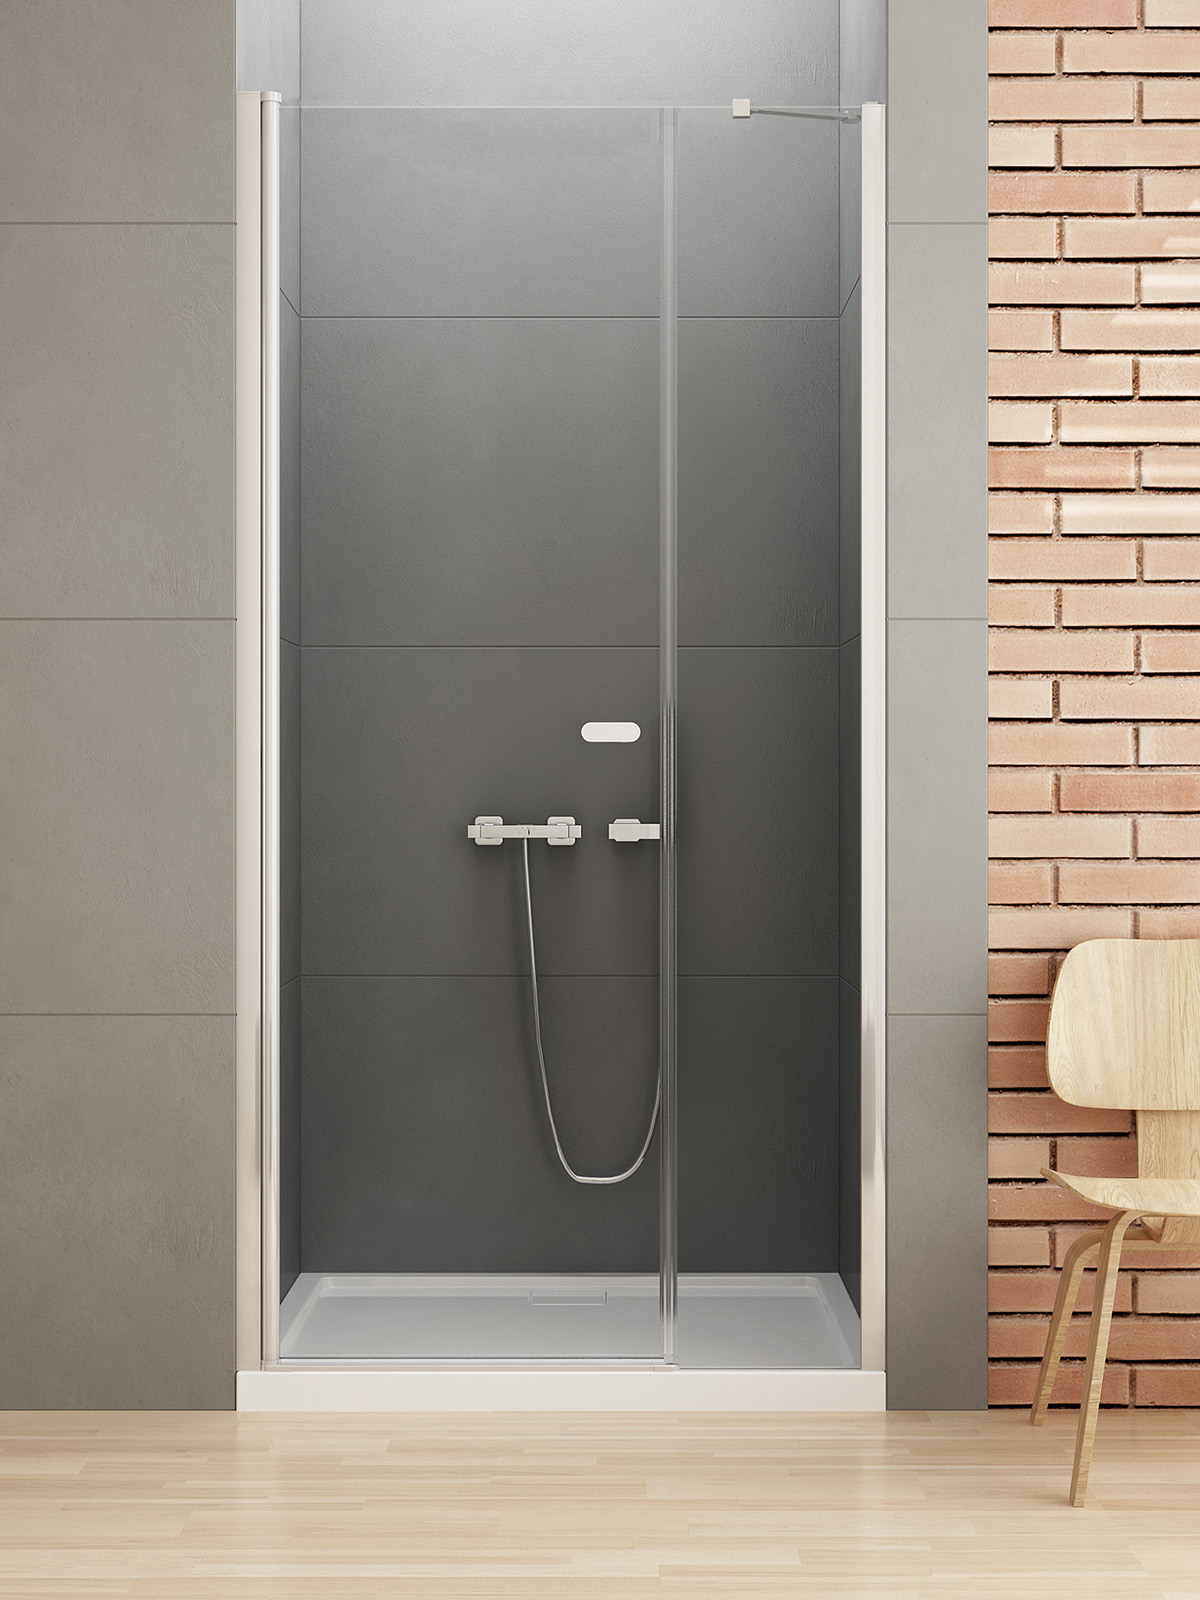 Niche shower door
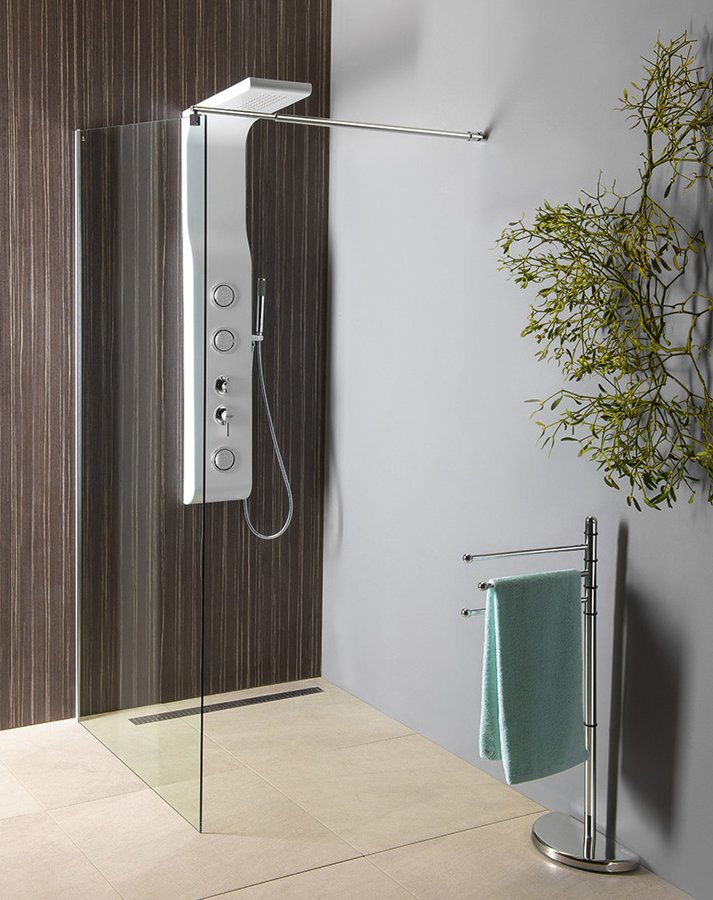 Walk-in shower screen 100 cm
Bathroom furniture
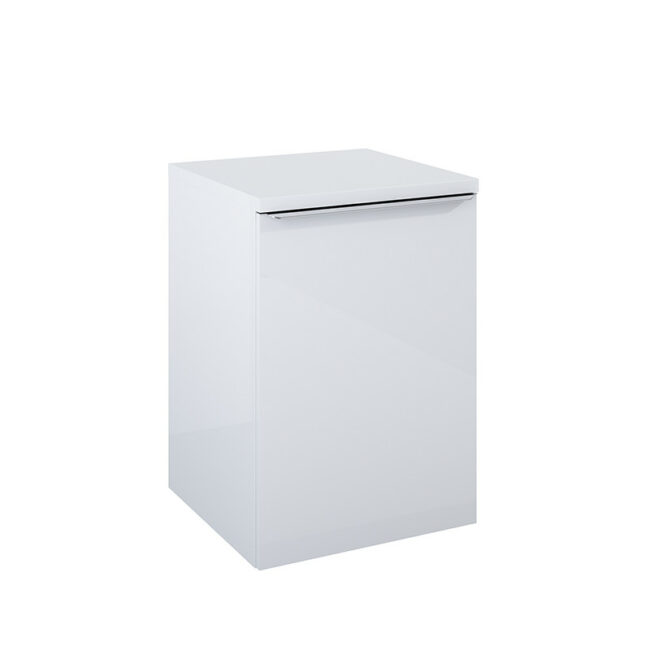 Vanity unit with top — white
Interior doors
- Interior doors — rebate-less, matt white, concealed hingeWith casing frame, handle without lower rose with integrated lock
Flooring
- Wooden floor — full-surface glued, 11 / 3 / 155 mmbrushed or lightly brushed SOFT
Windows
- Windows — aluminium with thermal breakinsulating triple glazing, large openings for maximum daylight